
Big ideas require a serious partnership. Have your own model? Need help creating your project? TD Kinstruct works with a variety of starting points from a simple discussion all to way to a ready to print CAD model. Contact us for your next print!
TD Kinstruct - Large Format 3D Print Lab
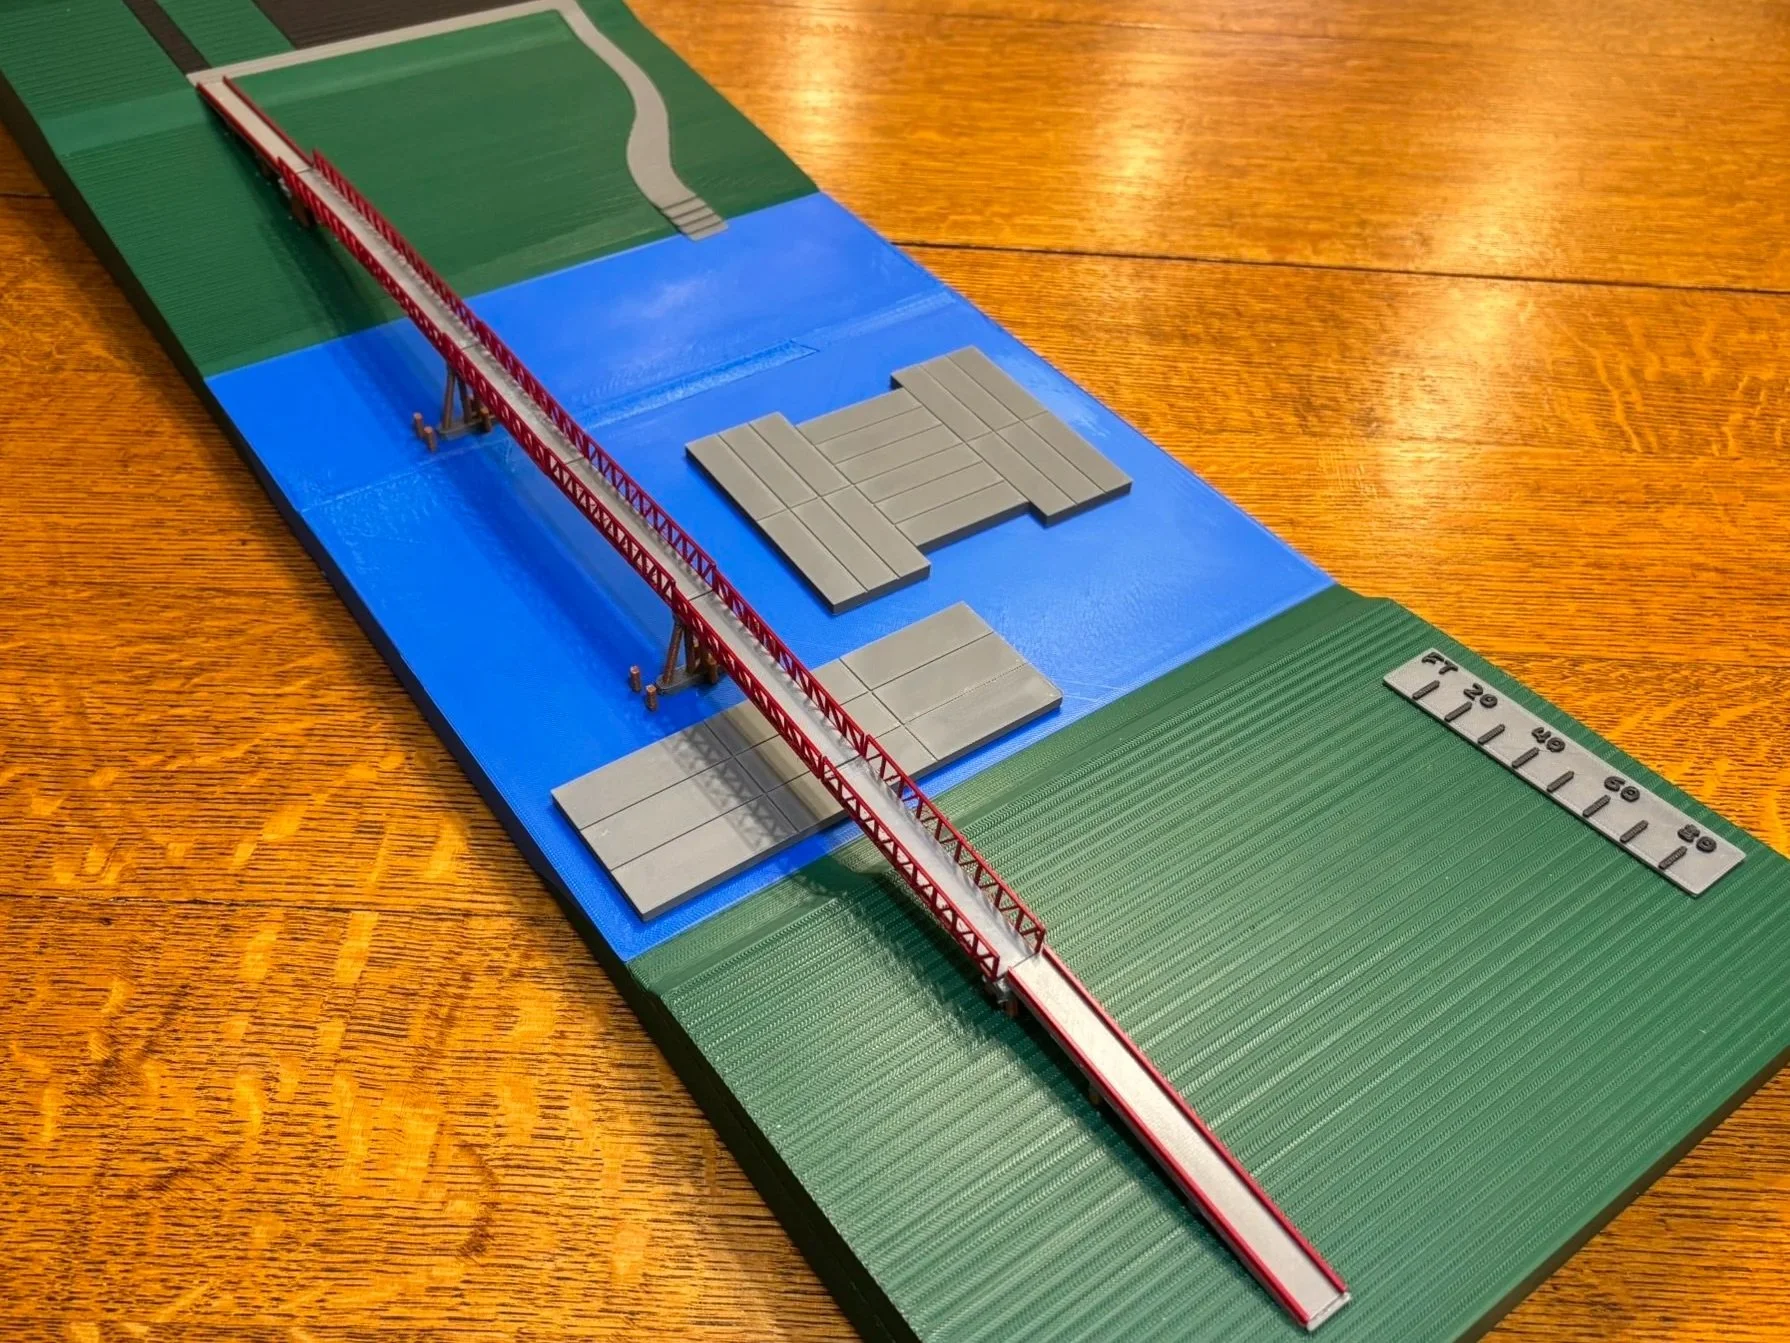
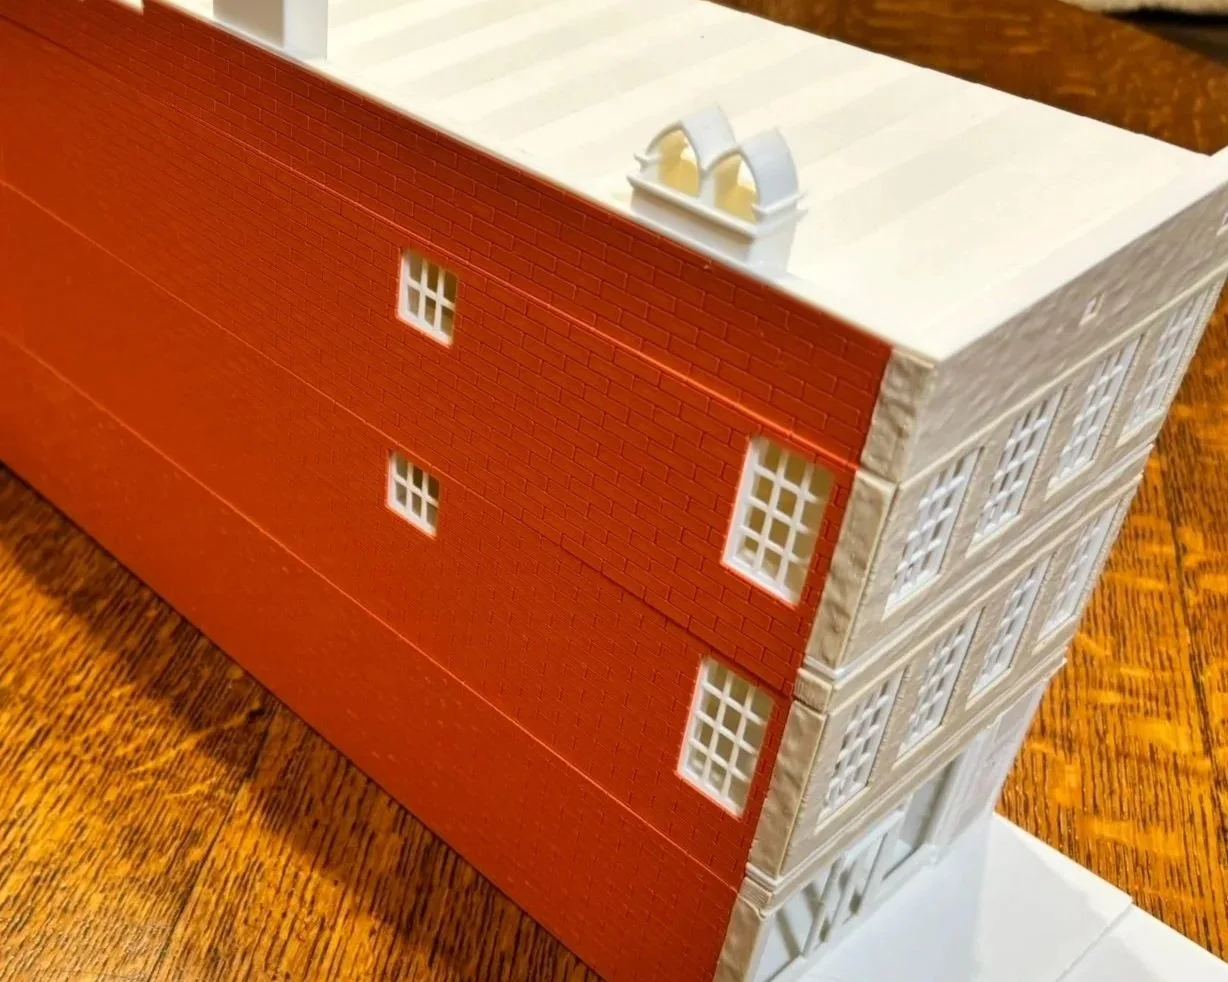
At TD Kinstruct, we bring professional help and assistance to every project. Our company is well suited to help you create and 3D print your project, from an idea through to reality. Our studio is optimized to handle complex, large-format structures—including architectural streetscapes, highway bridges, dams, and fully operational automotive parts. Simultaneously, our high-capacity high-yield industrial systems are built for bulk production, making us the perfect partner for large batch orders of precision items, custom toy lines, or specialized functional installations. From 2D sketches to complex CAD files, we bridge the gap to a perfect physical finish.
Industries We Serve
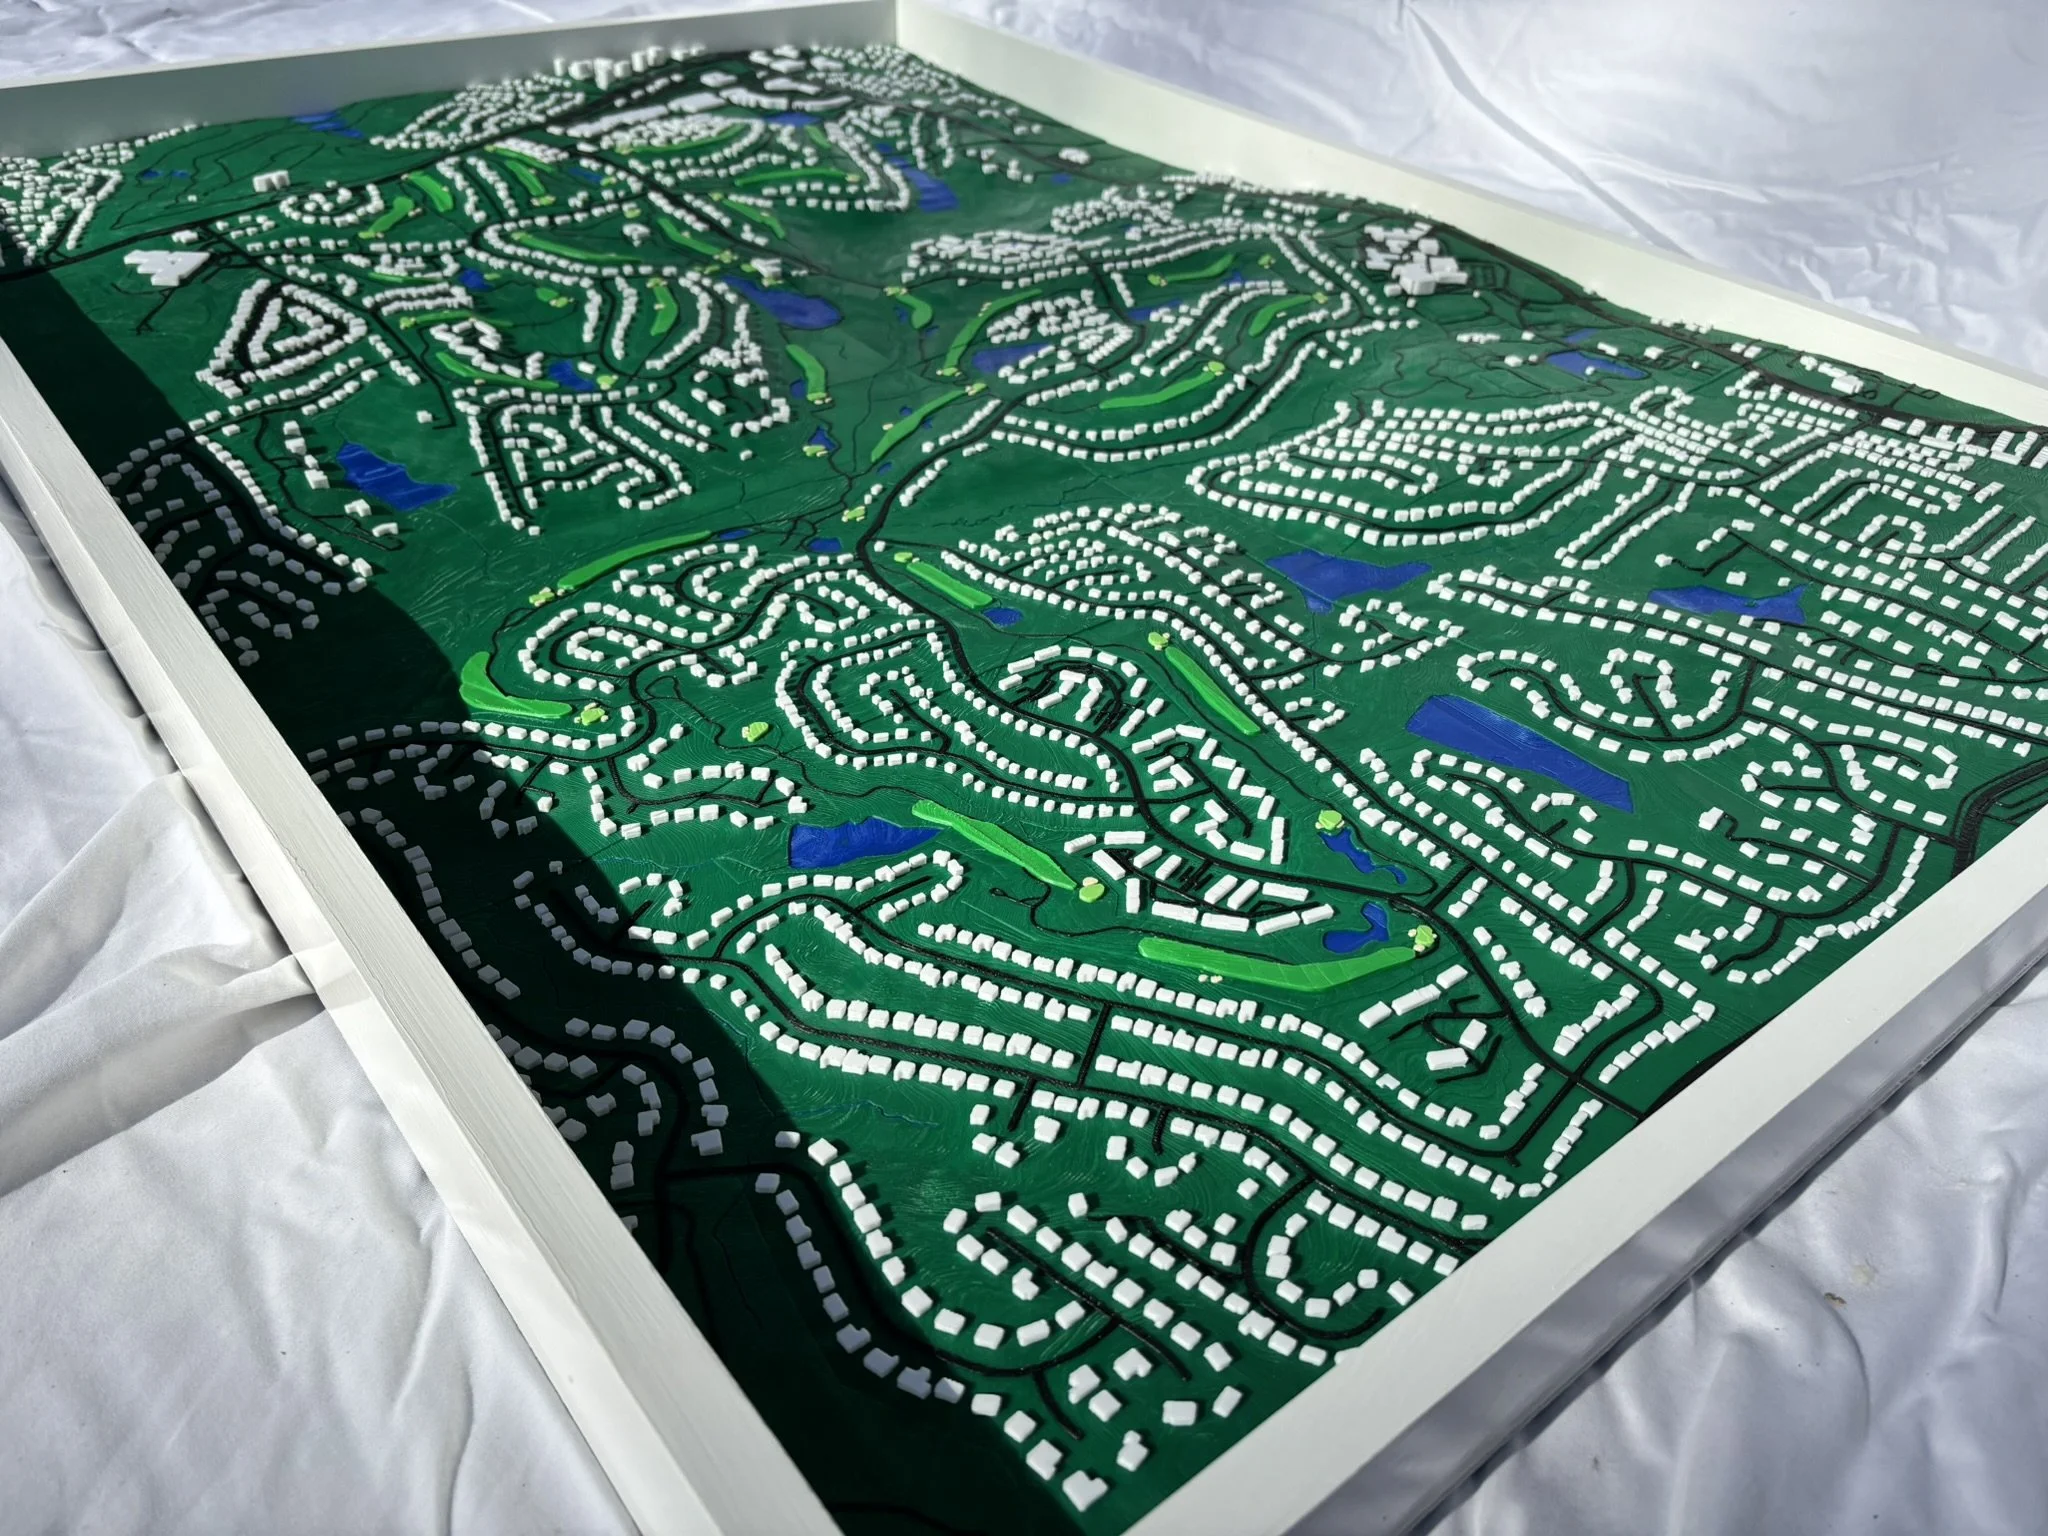
Large Site Developments
Golf Courses
Homeowners Associations
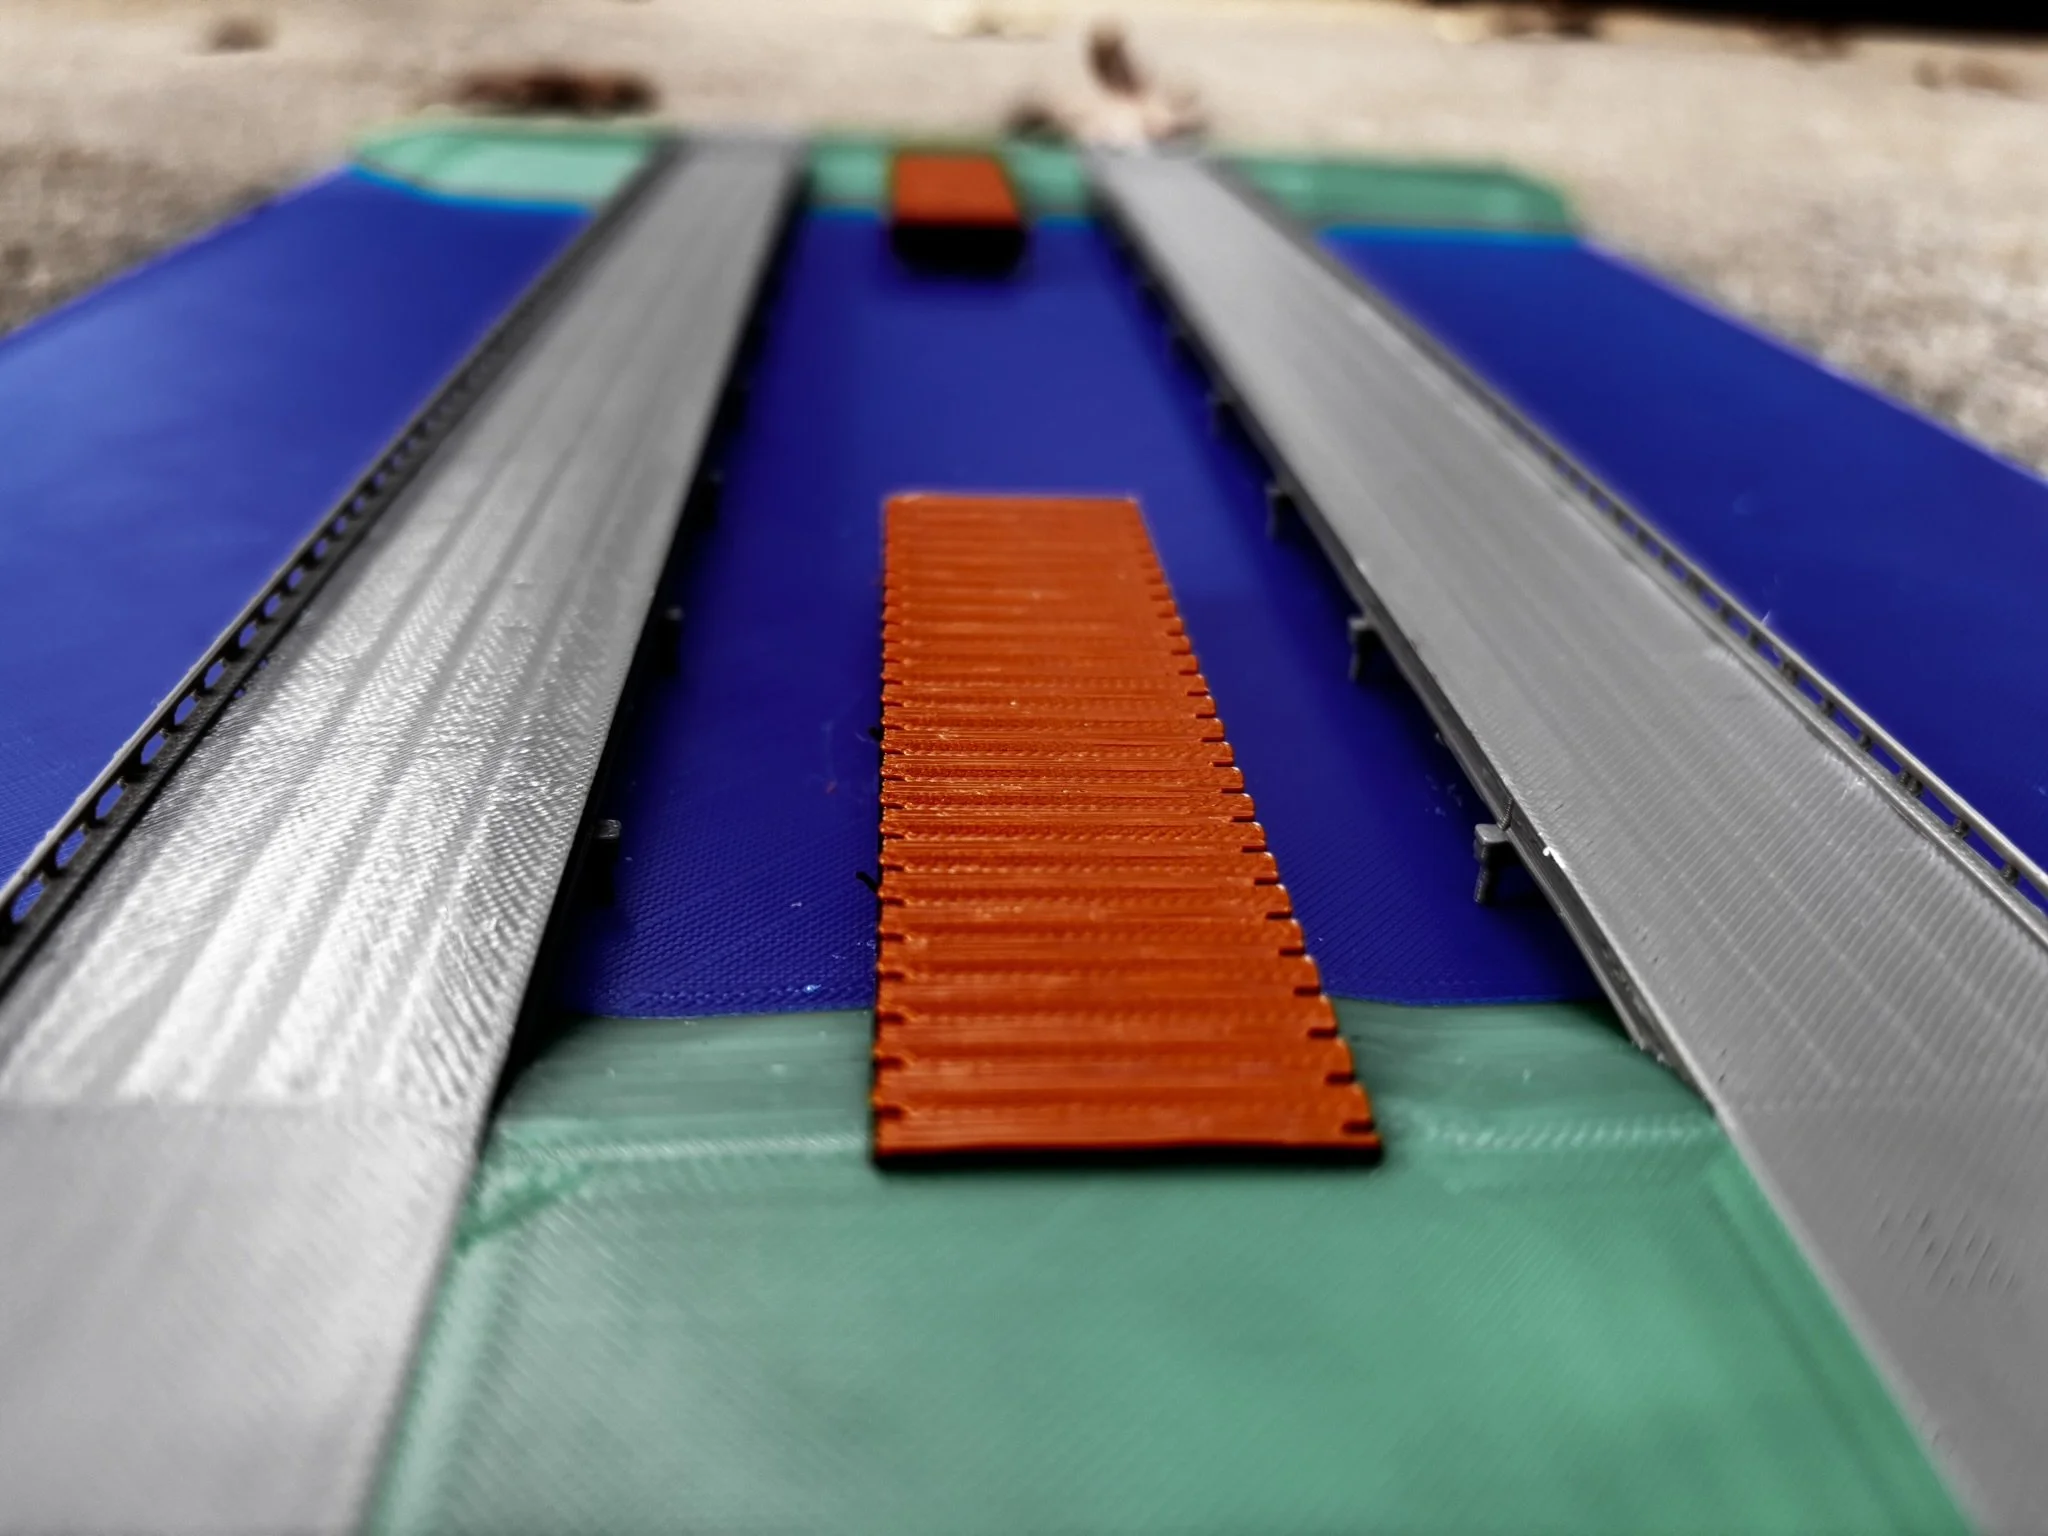
Highway
Bridges
Temporary and Permanent
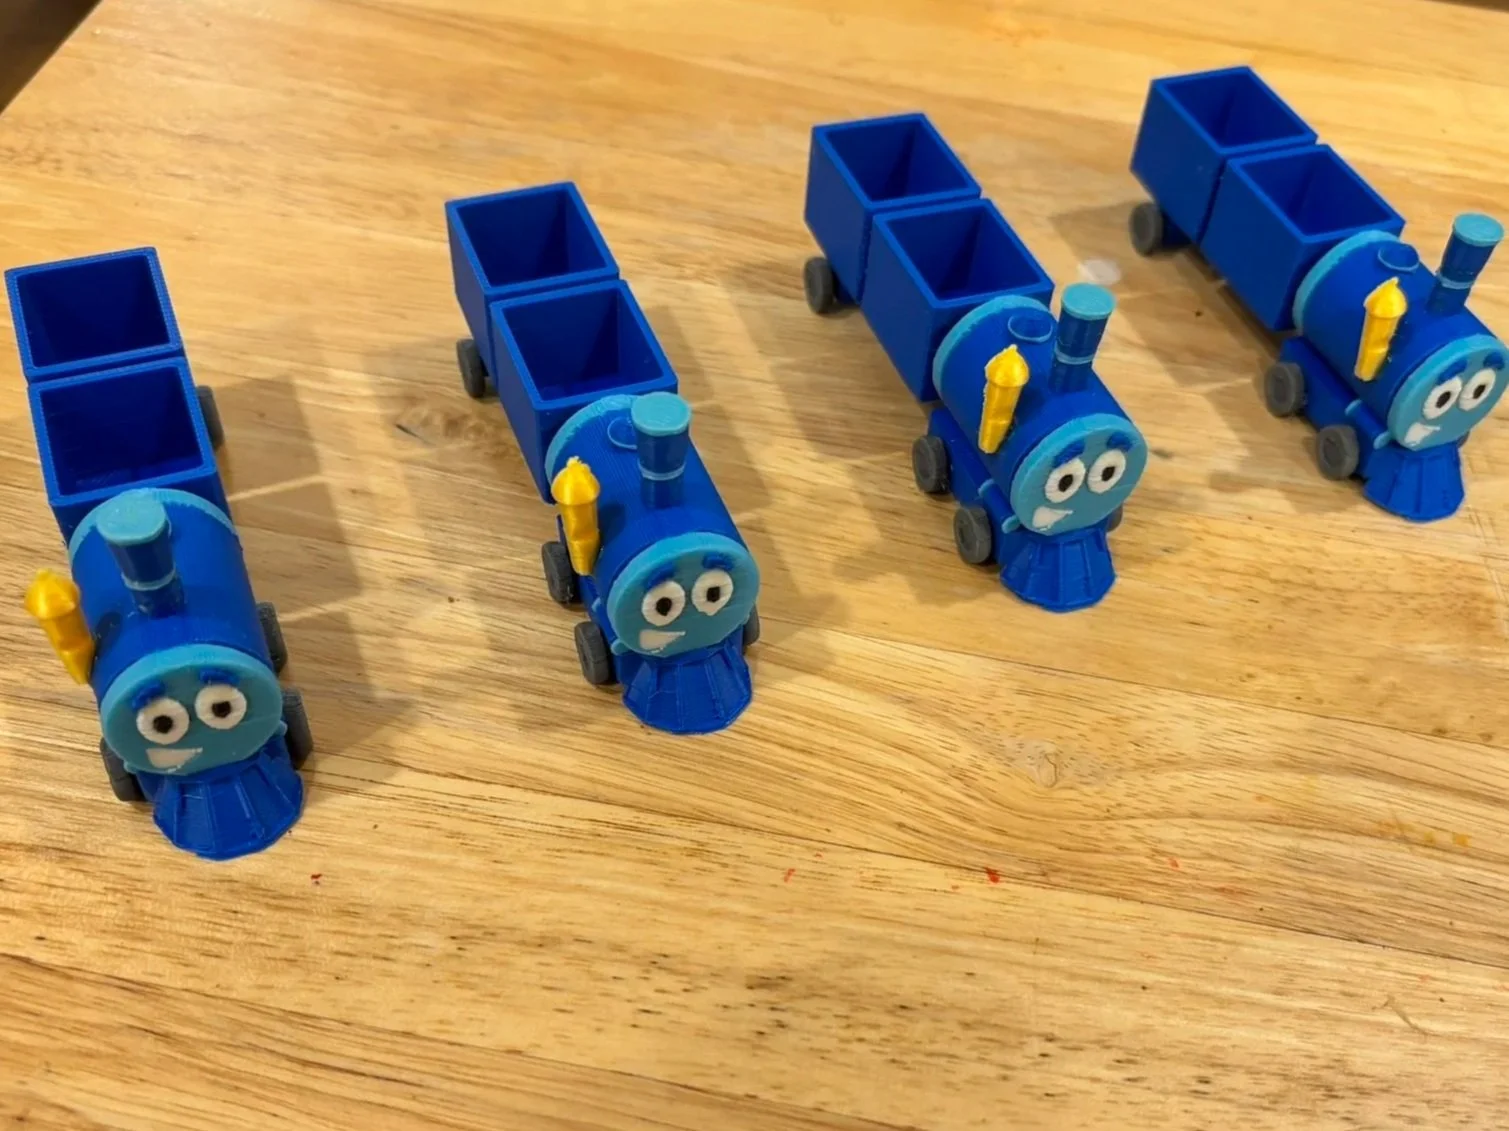
Small Objects and Toys
Customization
Special Requests
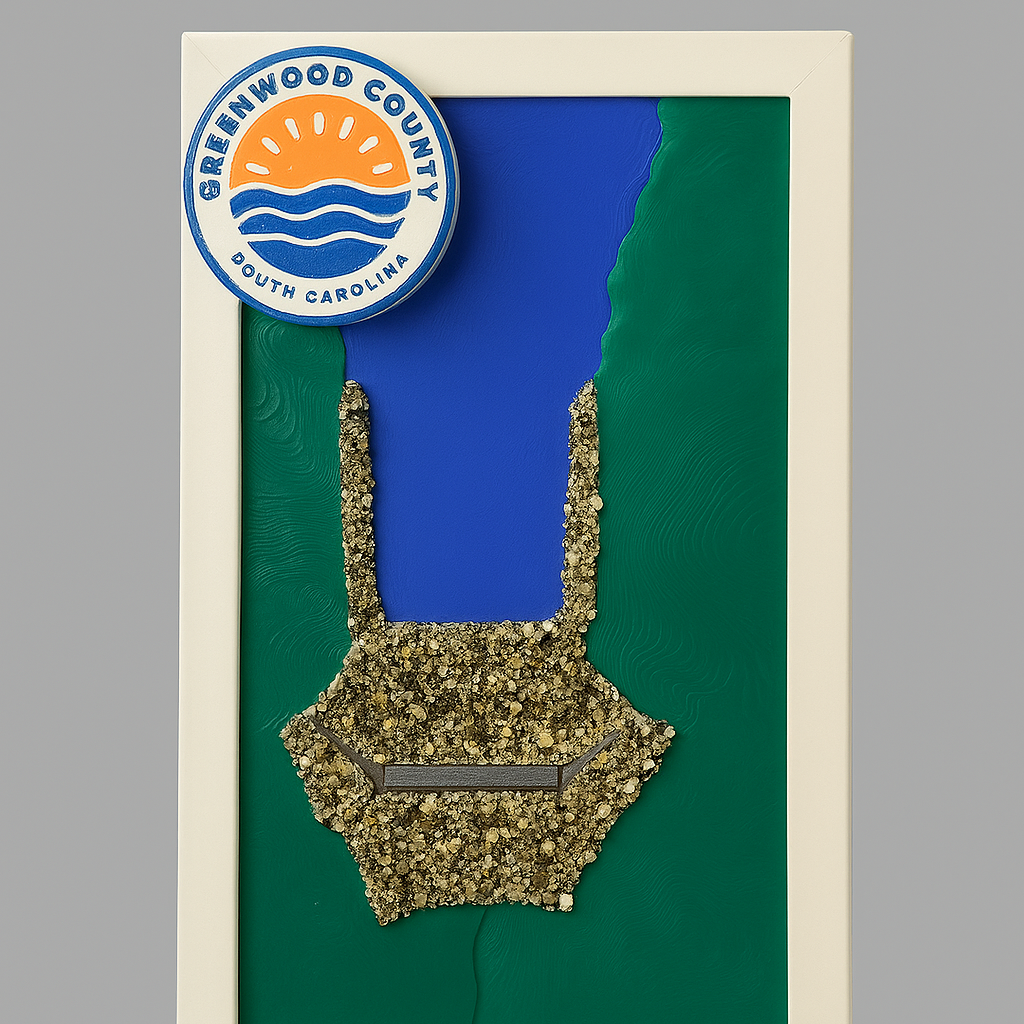
Dams
Spillways
Power Generation
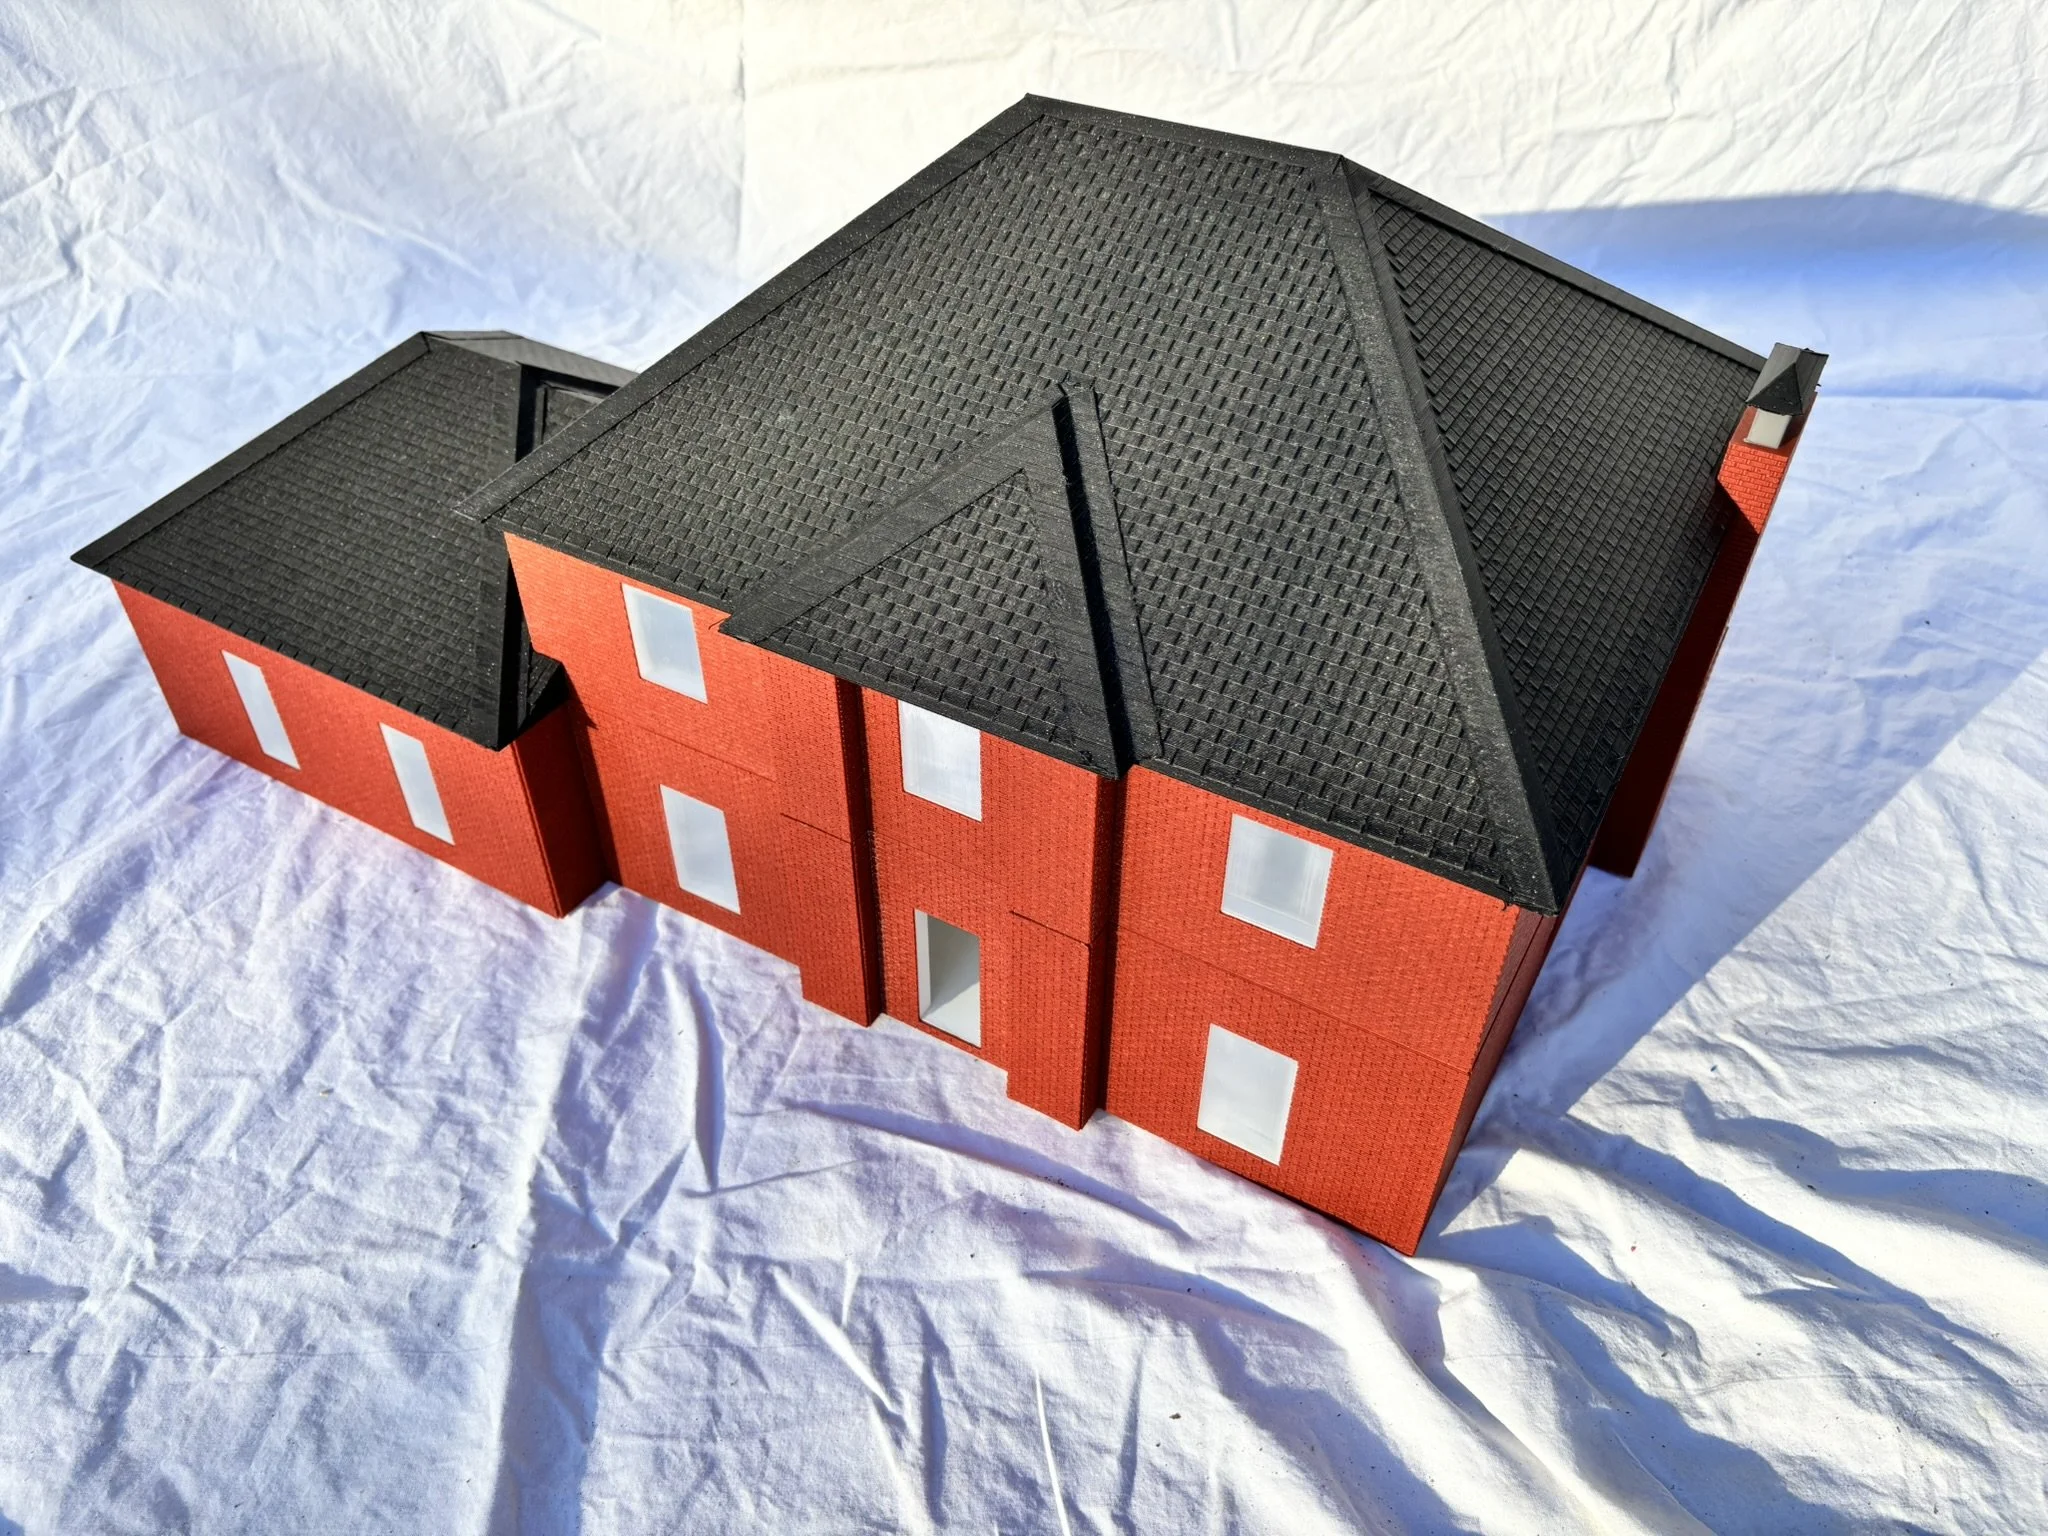
Residential
Architecture
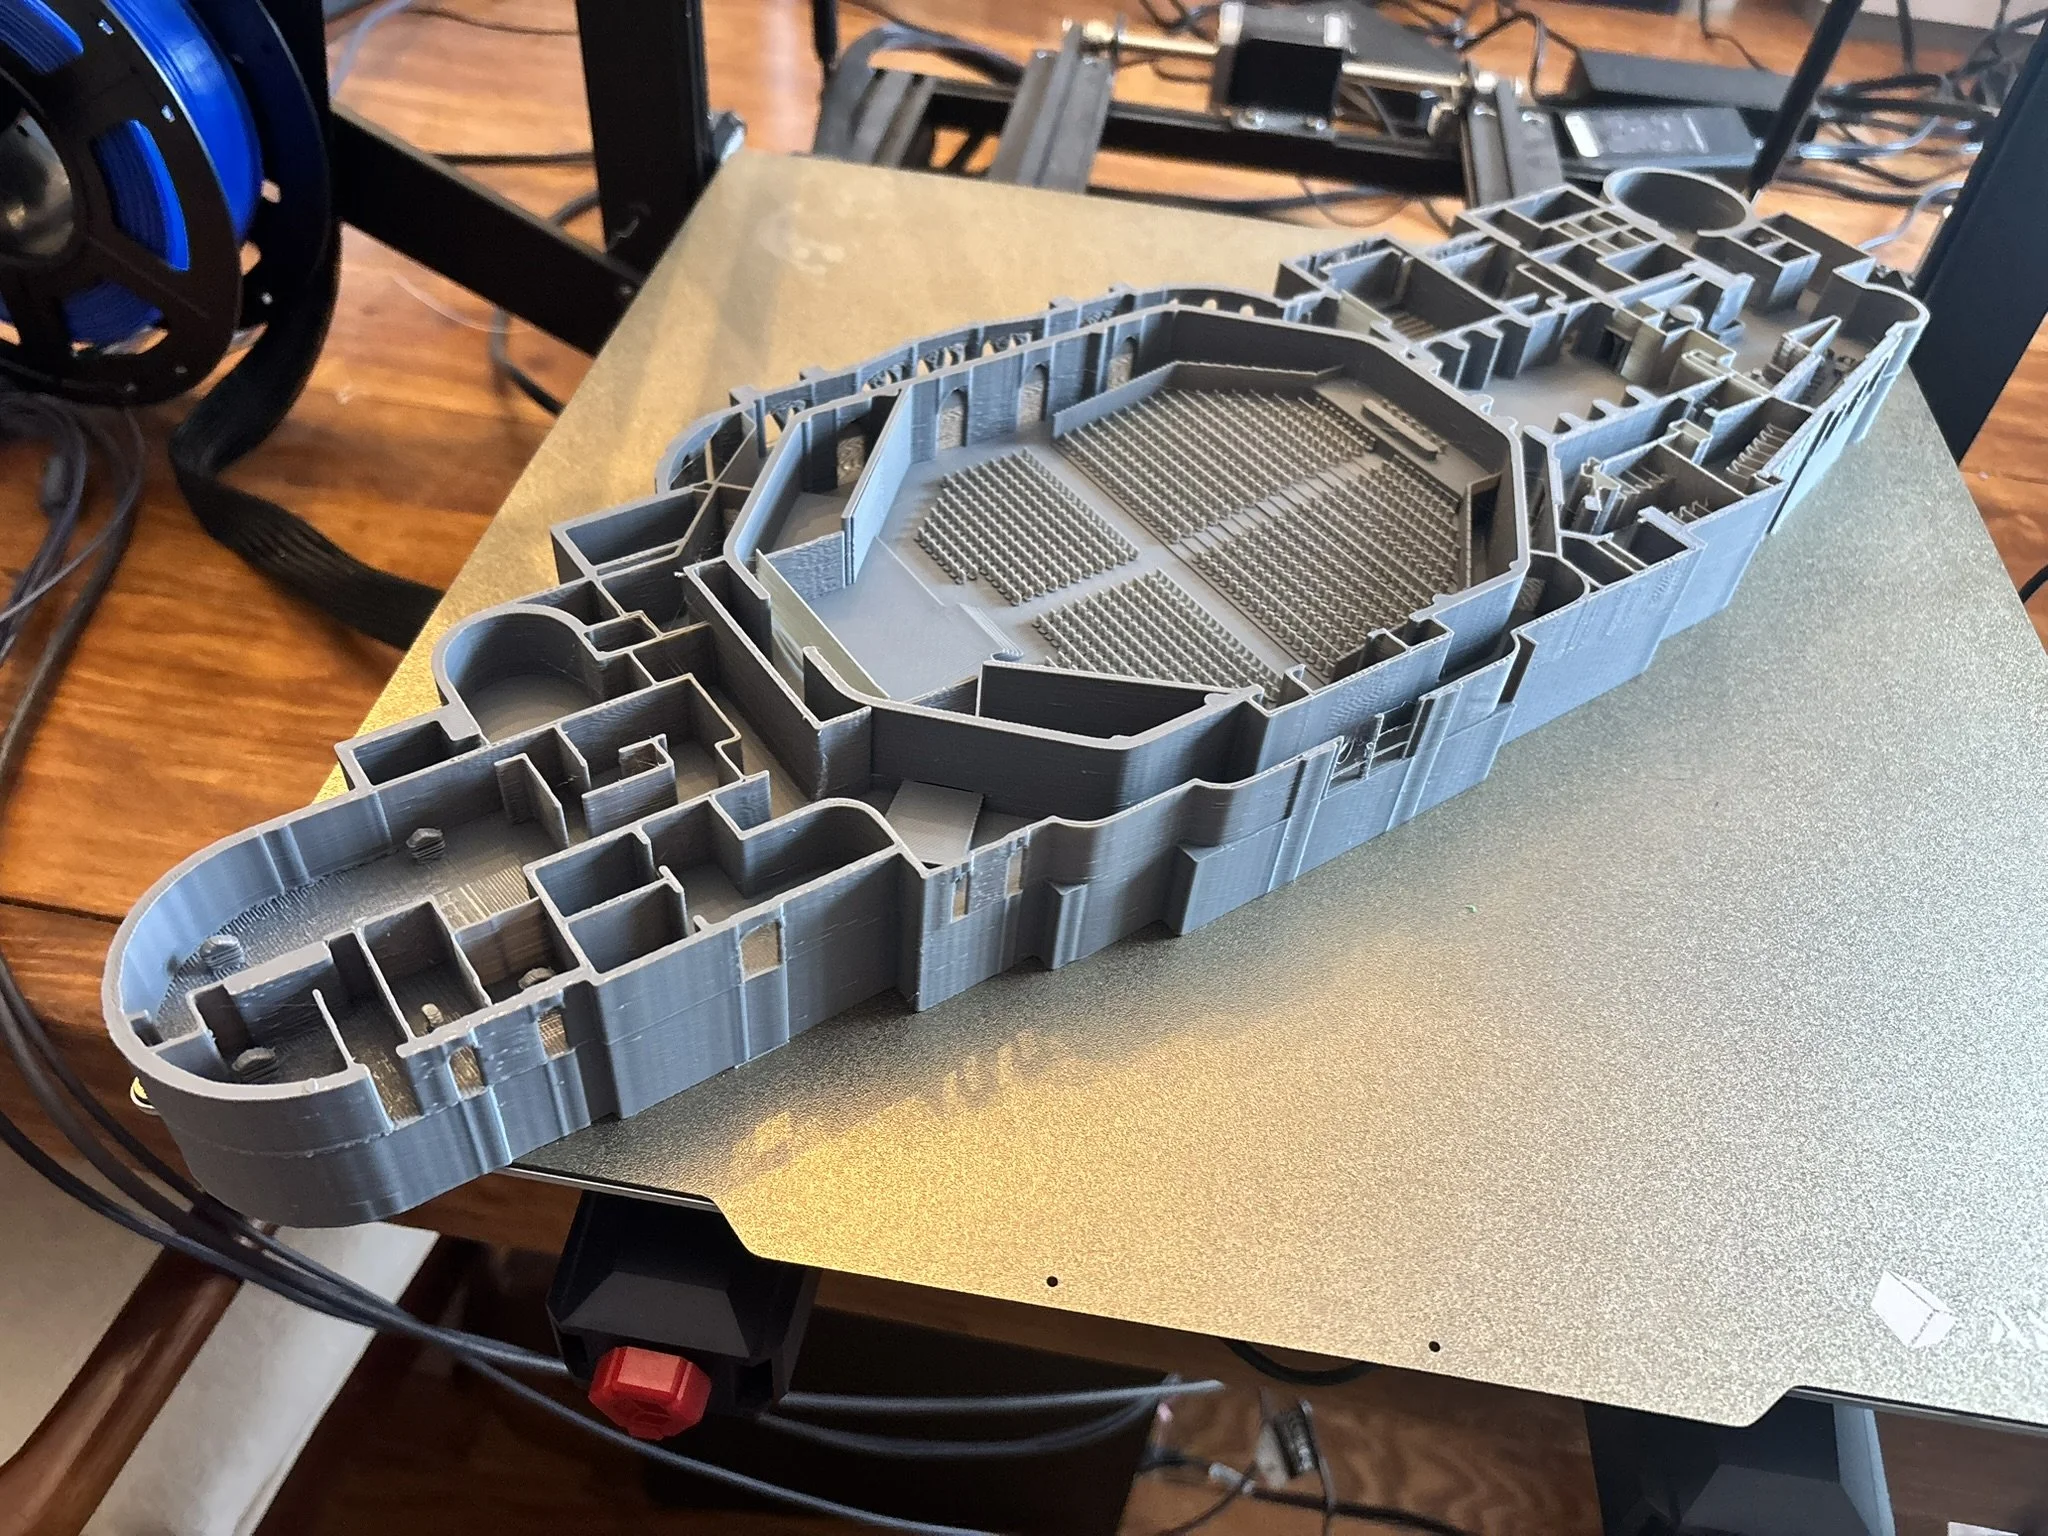
Automotive
Entertainment
Commercial Development
Facilities and Capabilities
Equipment
Max single-build volume: 800 mm × 800 mm × 1000 mm.
Multiple printers with build-volume: 420 mm × 420 mm × 500 mm.
Max build volume: Unlimited. For large items we print sections and assemble them with options for mechanical or chemical bonding.
Resin printing with build volume: 115 mm × 65 mm × 165 mm.
People
We are licensed Engineers and certified modelers. By utilizing our diverse background, keen attention to architectural and construction detail, and as wells as our experience in 3D printing, TD Kinstruct gives your designs and renderings a fresh new perspective in real life multicolored and multi material 3D models.
Service Locations
Our studio is located in Charlotte, NC.
We have worked with clients throughout the US and Internationally.
Leveraging today’s technology, we can collaborate across oceans and time zones. No location is too far or remote.
How to Get Started
We create models from a wide range of starting points:
Native 3D CAD files (dwg, obj, 3ds, dae, usdz, etc…)
2D plan sets or drawings
Renderings or reference images
Written descriptions or general concepts
If you don’t have a finished model yet, we will help bridge the gap from idea to print.